

130 Central StNorth Reading, MA 01864
Mortgage Calculator
Monthly Payment (Est.)
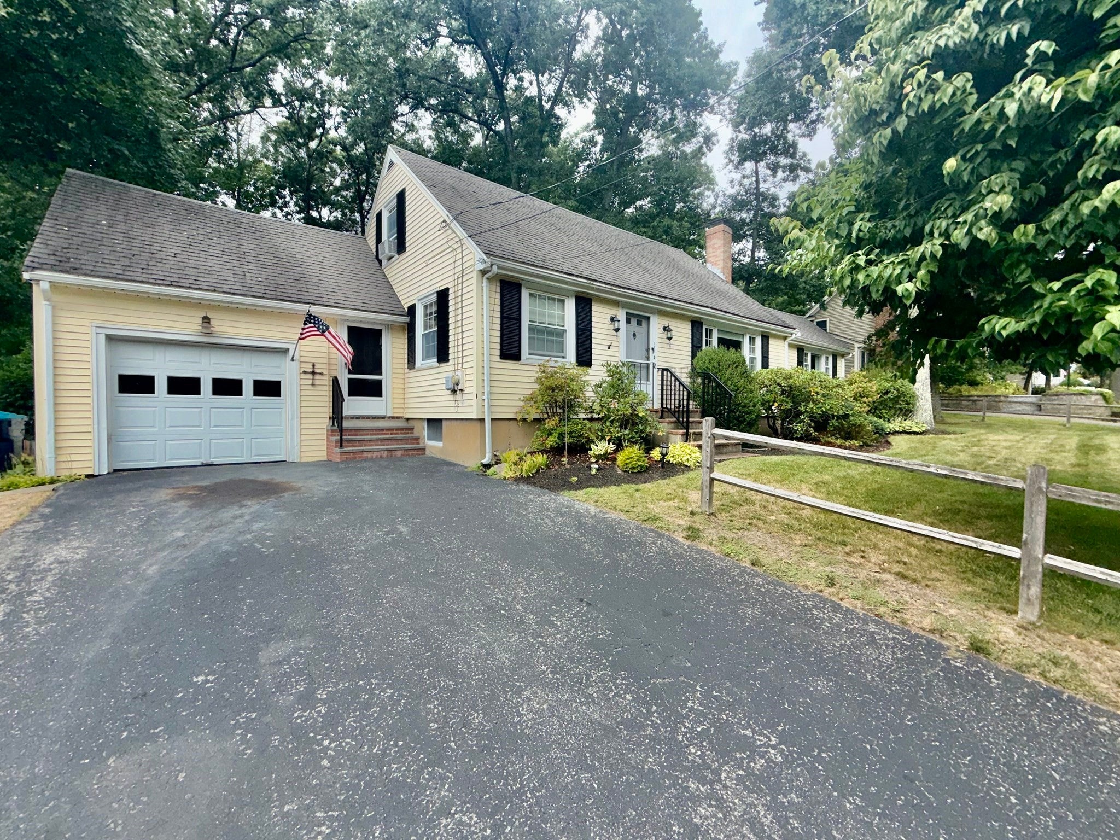
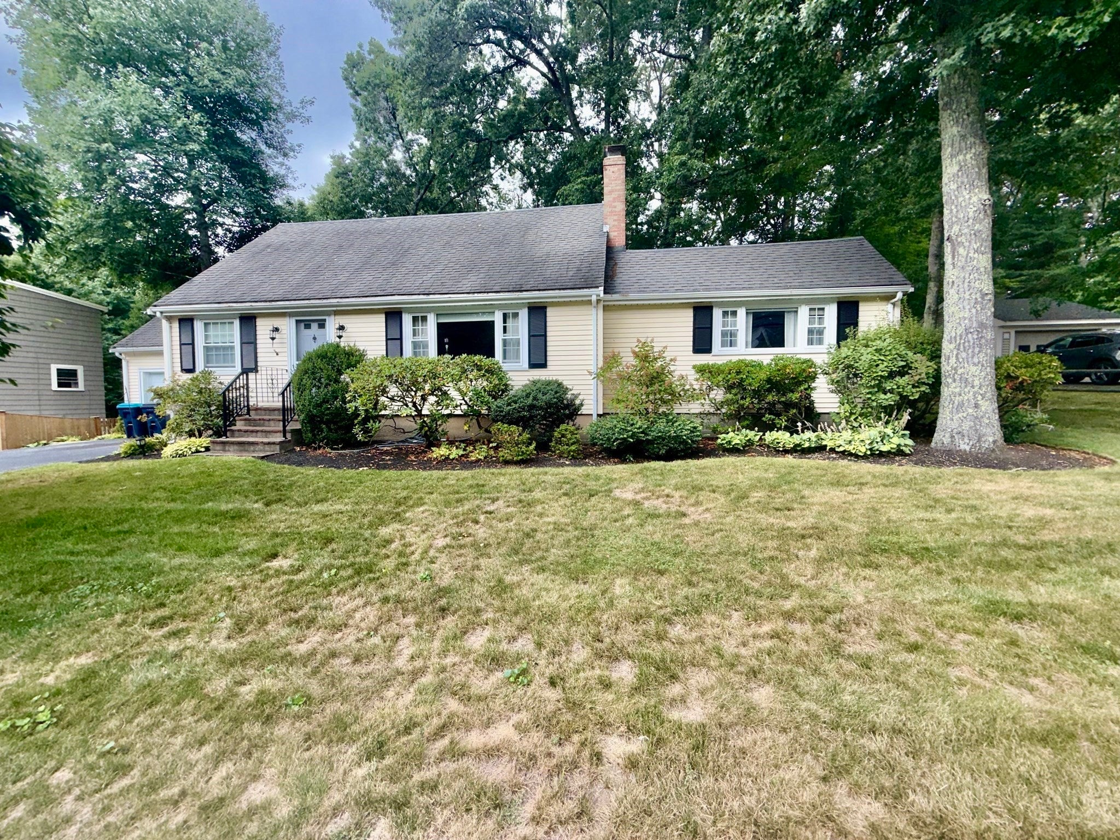
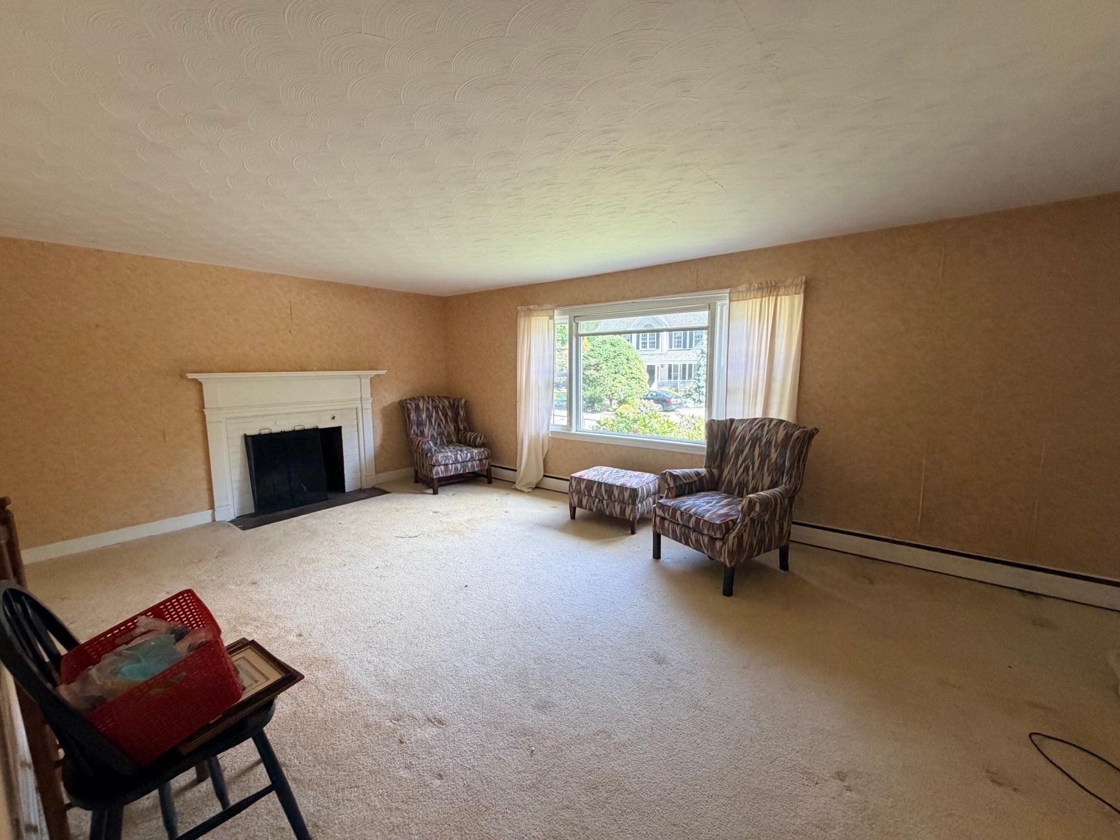
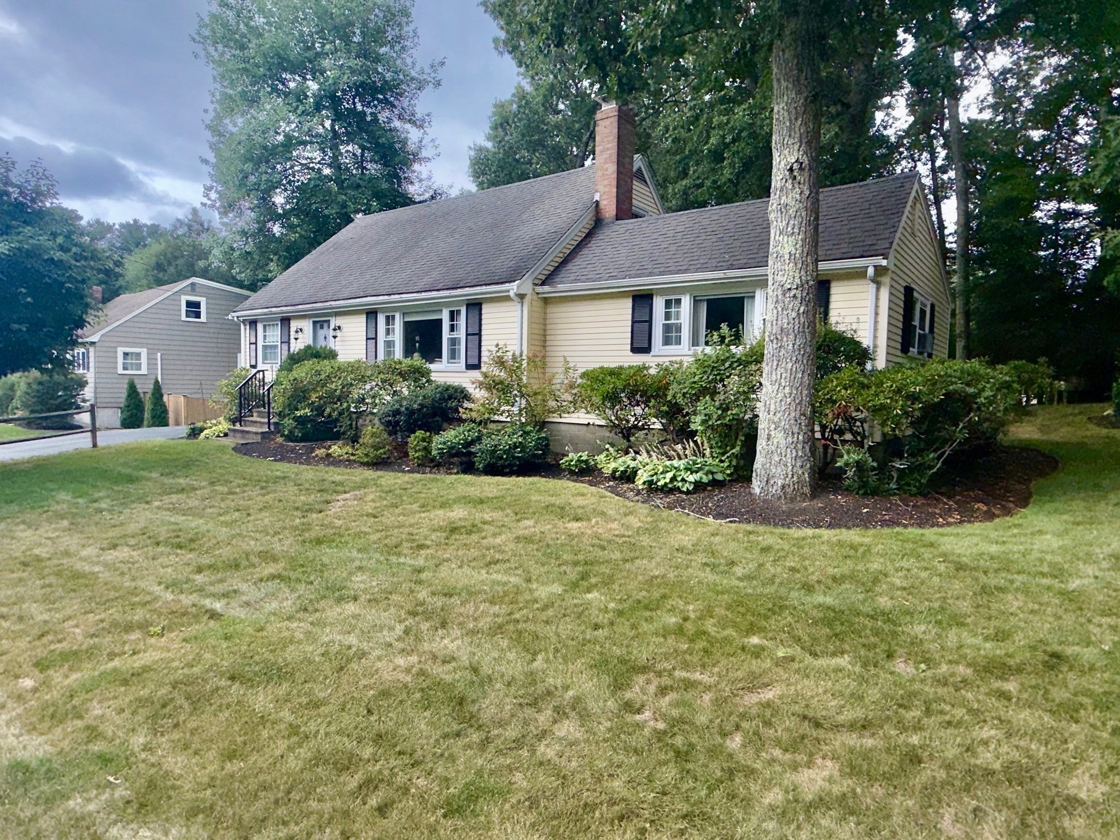
Enter an interest rate to see your estimated monthly payment.Investors, Contractors and Cash Buyers bring your vision to this well-maintained spacious home at 130 Central St! Your ideas will transform this well-located Little School District property into something special. The flexible first floor plan offers multiple purposes for each area. The current layout features a living room with fireplace, one bedroom, cozy kitchen, dining room, and full bath on main level. Second level has two large bedrooms with deep closets and full bath. Full unfinished basement is accessible via interior and exterior and provides ample storage. Screened in breezeway connects garage to kitchen. Deck overlooking perfect manicured landscape provides comfortable peaceful retreat. The home is in need of cosmetic work. Your vision will transform it to modern day living. Home is located close to schools, highways, shopping, Ipswich River Park, and library. Walpole fence adds to curb appeal. Windows, door, hot water heater, breezeway steps and oil burner are not original. Gas on street. Hardwood possibly beneath carpet on both floors except first floor main bedroom. Sold as is. Estate Sale. Buyer responsible for Title V and Smoke Certificate. Water heater 2019
| a week ago | Listing updated with changes from the MLS® | |
| 2 weeks ago | Listing first seen on site |

The property listing data and information, or the Images, set forth herein were provided to MLS Property Information Network, Inc. from third party sources, including sellers, lessors, landlords, and public records, and were compiled by MLS Property Information Network, Inc. The property listing data and information, and the Images, are for the personal, non-commercial use of consumers having a good faith interest in purchasing, leasing or renting listed properties of the type displayed to them and may not be used for any purpose other than to identify prospective properties which such consumers may have a good faith interest in purchasing, leasing or renting. MLS Property Information Network, Inc. and its subscribers disclaim any and all representations and warranties as to the accuracy of the property listing data and information, or as to the accuracy of any of the Images, set forth herein.
Last checked 2026-10-04 09:45 PM UTC